
Came to me with a challenge: design a family home that feels warm and lived-in from day one, without sacrificing a clean, considered look.
Service
Interior Design
Category
Interior design
Location
Denver, USA
Year
2025
Overview
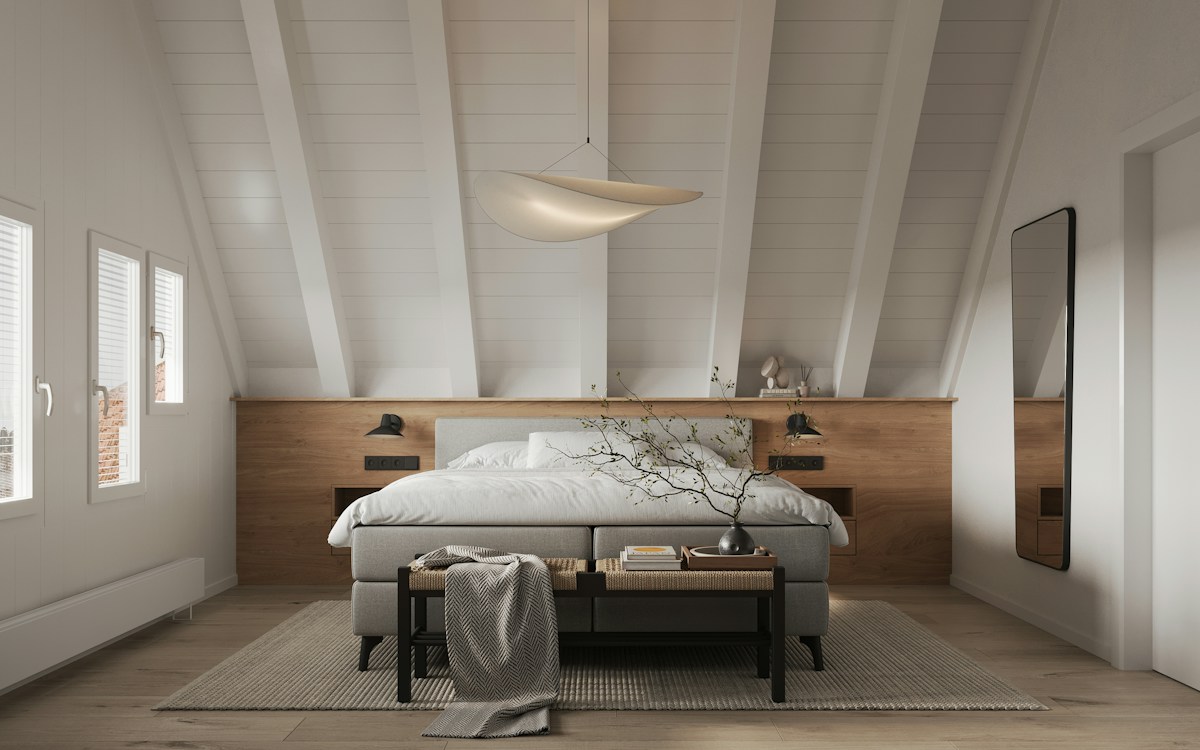
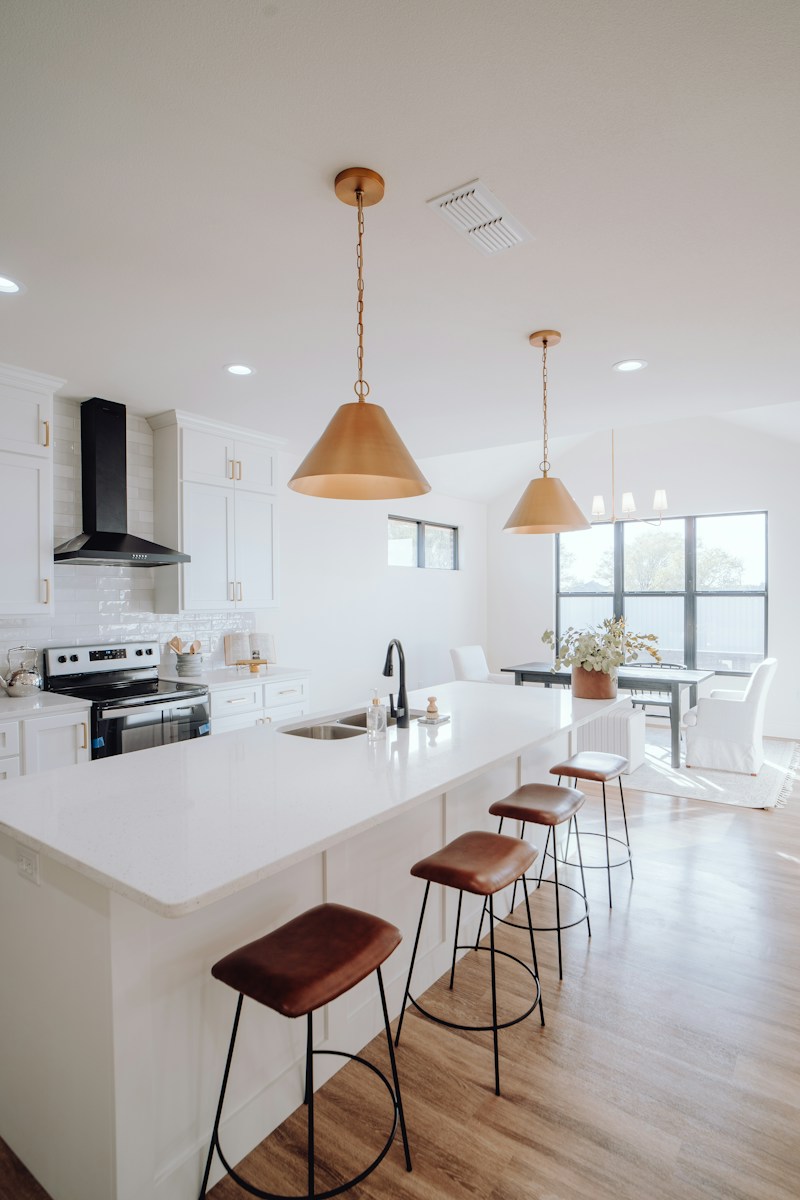
Samir Home softens a straightforward family floor plan with warm timber, layered textiles, and considered lighting, turning ordinary rooms into spaces the whole family actually wants to spend time in.
Oak flooring, woven textiles, and a warm neutral palette run through every room, giving the home a consistent, welcoming feel from the entry through to the bedrooms.
Gallery
A closer look at the textures, lighting, and everyday details that make Samir Home feel warm and lived-in.


[ Team members ]
Related projects
Samir Home
2025 - 2026
•
Denver, USA

Aurora Penthouse
2026 - 2027
•
Miami, USA

Meridian Office
2025 - 2027
•
Dallas, USA